What we inspect
Cracks, chips, burrs, grinding marks, plating defects and thread damage on small precision parts, plus key dimensions measured from a calibrated backlit view. We focus on the checks your team still does by eye.
Drill bits
Cutting edges, margins and flutes
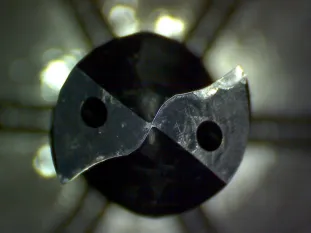
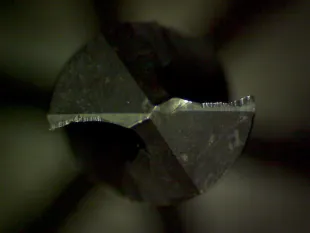
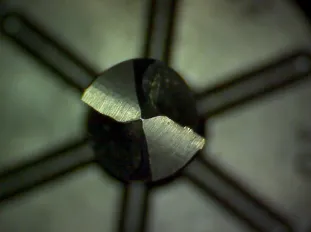
Wear on a drill bit shows first at the cutting edge and the margin. We look at the tip and the flutes under fixed lighting, so the same feature is seen the same way on every part.
What we look for
- Chipped cutting edge
- A break in the lip, usually at or near the outer corner.
- Worn or rounded margin
- The sharp land along the flute has gone dull and reflects differently.
- Flute damage and chip packing
- Scoring along the flute, or material welded into it.
- Bent shank
- The tip does not sit where it should when the bit is rotated in the fixture.
- Coating loss and burn discolouration
- Patches where the coating has gone, or heat colour near the tip.
- Incorrect point geometry
- The two lips are not the same length or angle.
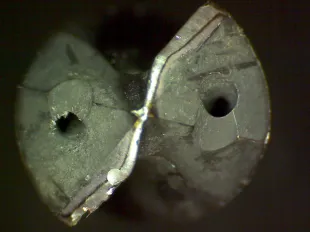
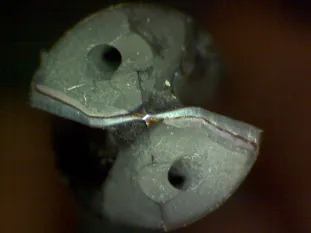
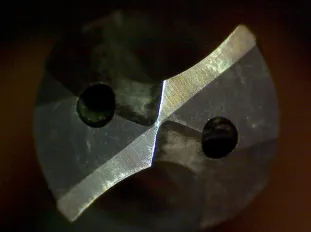
What worn drill bits look like
Nuts
Internal threads, faces and corners
Most nut defects are either in the thread or on the bearing face. We photograph the part against a calibrated backlit view so the thread profile and the body outline can both be measured.
What we look for
- Deformed internal thread
- The thread profile is flattened or filled on one side.
- Cross-threading
- The thread starts at the wrong angle and cuts across the existing form.
- Burr on the bearing face
- Raised metal around the hole that stops the nut seating flat.
- Out-of-round body
- Across-flats measurements disagree depending on which pair is measured.
- Incomplete forming
- An unfilled corner or a short flat where the material did not flow.
- Cracks at the corners
- A fine line running out from a corner of the hex.
Bolts
Thread form, heads and plating
A bolt gives us two separate things to look at: the thread along its length and the head. Both are checked from the same station, with the thread profile measured against the backlit edge.
What we look for
- Flattened thread crest
- The peak of the thread is rolled over or squashed flat.
- Incomplete thread run-out
- The thread does not form fully where it meets the shank.
- Malformed head or bad stamping
- The head is out of shape, or the marking is illegible or absent.
- Bent shank
- The bolt does not run true when rotated in the fixture.
- Chamfer and point damage
- The lead-in at the end of the bolt is broken or burred.
- Cracks at the head-to-shank fillet
- A line in the radius where the head meets the shank.
- Missing or scratched plating
- Bare metal showing through, or drag marks across the finish.
Not on this list?
We work on drill bits, nuts and bolts today. Whether a different part is a fit depends on whether the defect is visible under fixed lighting at the resolution we can hold. Send us a photograph of the defect and we will tell you plainly.
Send us a photograph